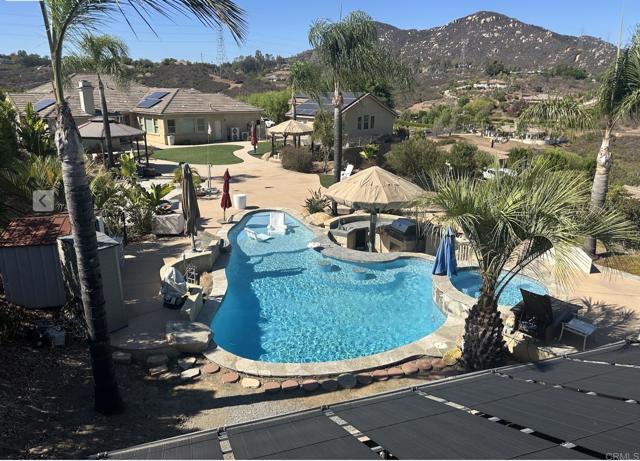
Property photo 1
Property photo 2
Property photo 3
Property photo 4
Property photo 5
5 Beds
4 Baths
3,547 sqft

$1,590,000

3041 Rue Montreux, ESCONDIDO CA, 92026

Price per sqft$448.27
Built in2005
Property size3,547 sqft
Property typeResidential

Overview

Pending

Listed Sep 22, 2026

Updated 22h ago

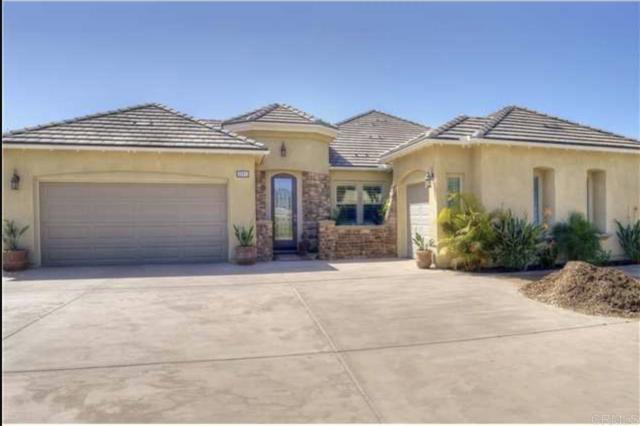
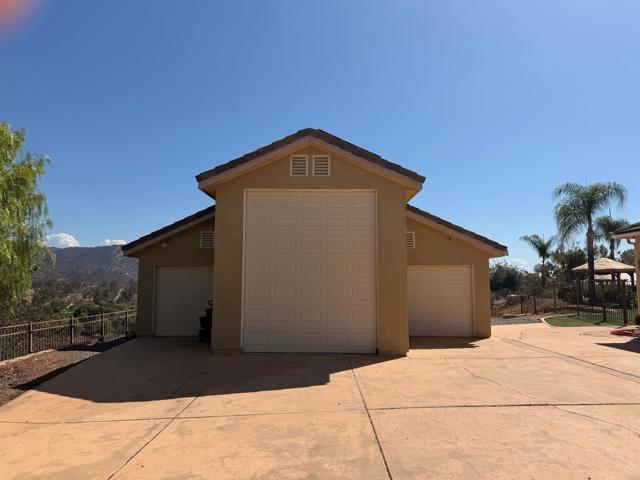
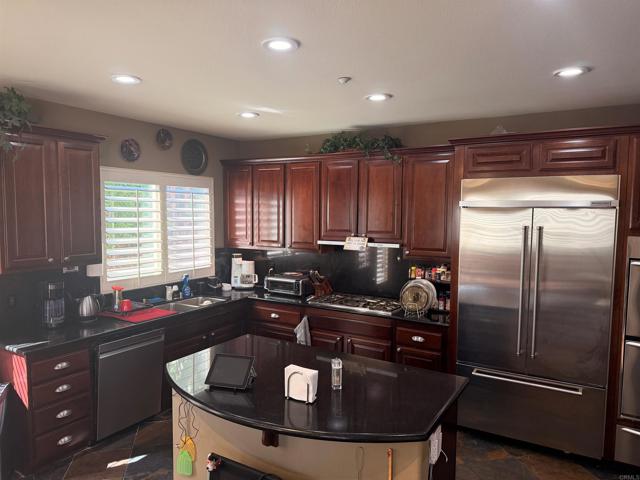
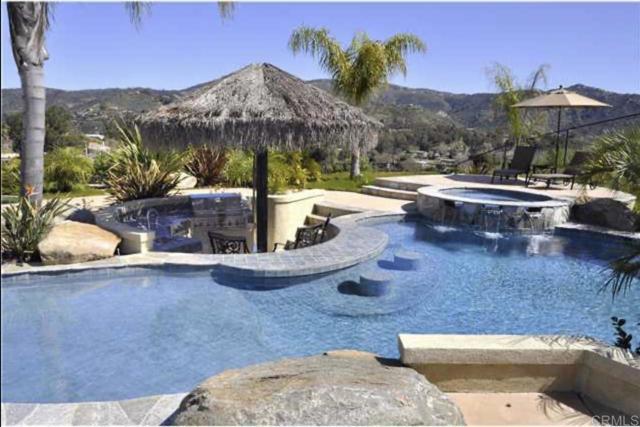
Arrive through the gates of this elegant community and discover an exceptional residence designed for luxury living and effortless entertaining. A grand formal entry welcomes you with handsome slate flooring accented by inlaid stone, setting the tone for the quality found throughout the home. Enjoy a formal dining room, and a beautifully appointed kitchen featuring granite countertops and backsplash, upgraded stainless steel appliances, rich cherry cabinetry, and an expansive center island.The spacious primary suite offers a private retreat with custom built-in closet organizers and a luxurious bath finished in tumbled marble with a built-in jetted tub. The private office is equally impressive, featuring custom Alder wood built-in shelving and desk. Step outside to panoramic views and a lush resort-style backyard created for entertaining. The outdoor amenities include a Salt Water pool and spa with swim-up bar, sunken bar, full outdoor kitchen and BBQ area, and a dedicated sand play area.A tremendous addition to the property is the approximately 960 sq. ft. detached RV parking and workshop building, offering exceptional space for RVs, recreational vehicles, a workshop, storage, or hobby use. The center door measures approximately 12 feet high, providing excellent clearance for larger vehicles and equipment. Additional features include fire sprinklers, garage door opener, pool and spa equipment, range/oven, and an installed septic system. This distinctive property combines luxury, recreation, storage, and entertaining amenities in one impressive package. Too many upgrades to list this is a home that truly needs to be experienced in person.

$10,578/mo

Est. mortgage payment based on a $1,590,000 home price.

All estimates are provided by Luxury Presence for informational purposes only. Actual amounts may vary.

Additional information

MLS® ID
NDP2608863MR

Interior Features

Bedrooms
5
Bathrooms
4
Fireplace
Yes
Cooling
Yes
Basement
No

Exterior Features

Lot Size
1.32 Acres

Other Property Details

Association Fee Frequency
Monthly
Garage
Yes
View
Yes
Pool
Yes

Also listed on SDMLS and CRMLS

Listed by Morgan Brown with Morgan Brown Real Estate, Inc
Listing Contact: 760-535-5424 

Based on information from The MLSTM / Combined LA/Westside Multiple Listing Service, Inc. IDX information is provided exclusively for consumers' personal, non-commercial use, it may not be used for any purpose other than to identify prospective properties consumers may be interested in purchasing. All information is deemed reliable but not guaranteed and should be independently reviewed and verified. Property locations as displayed on any map are best approximations only and exact locations should be independently verified. All properties are subject to prior sale, change or withdrawal, and may or may not be listed by the office/agent presenting the information. Neither listing broker(s) nor Derek Ireland shall be responsible for any typographical errors, misinformation, misprints and shall be held totally harmless. 

©2026 Combined L.A./Westside MLS. All rights reserved.

Data last updated 9/29/2026

.     

Powered by Luxury Presence
