Default sidemenu image
Search

Leave a Message

Thank you for your message. We will be in touch with you shortly.

Explore Our Properties

Property Description

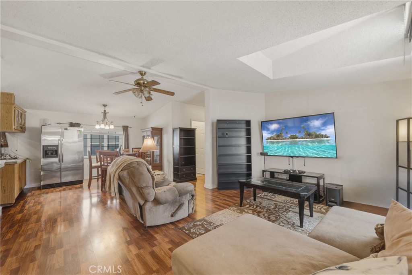
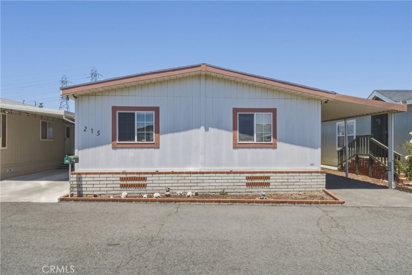
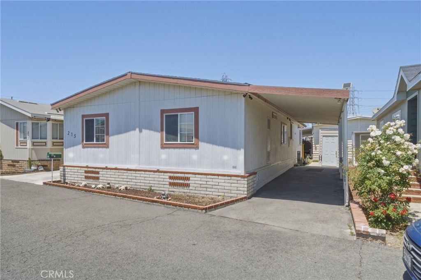
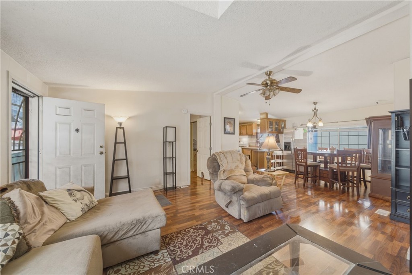
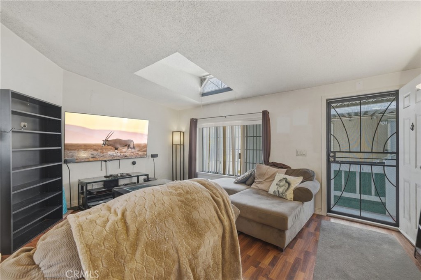
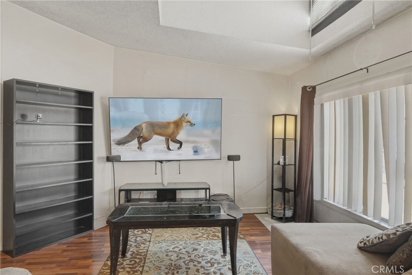
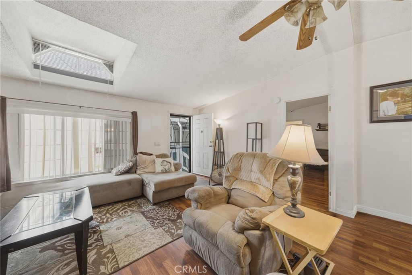
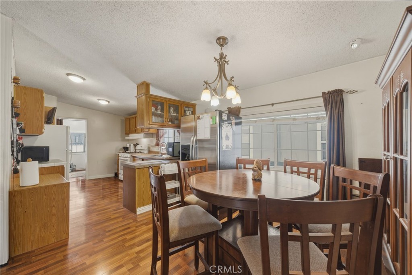
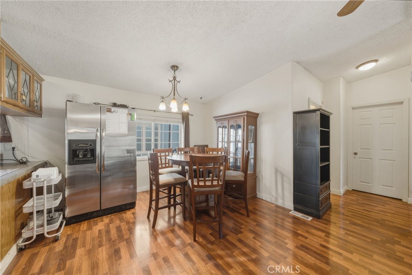
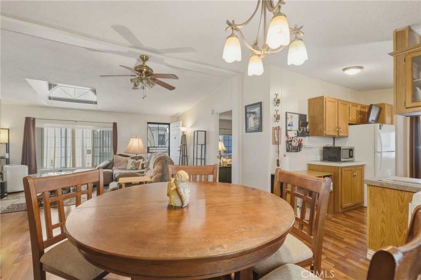
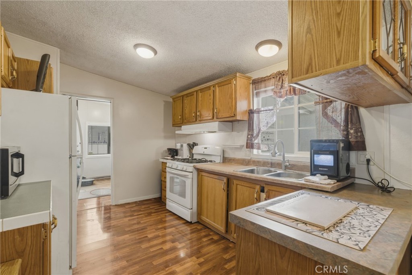
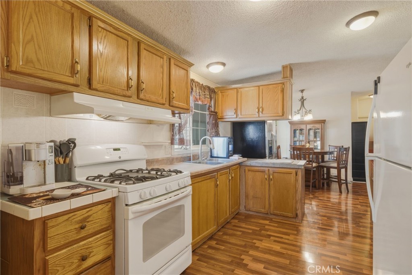
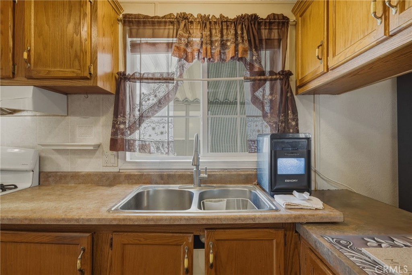
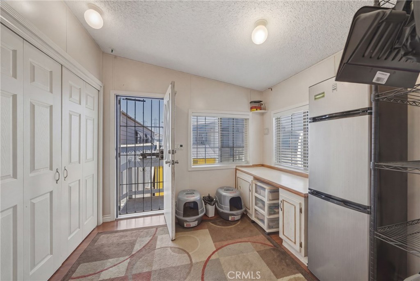
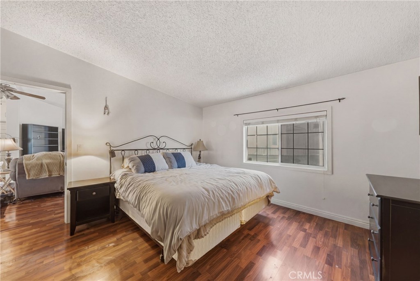
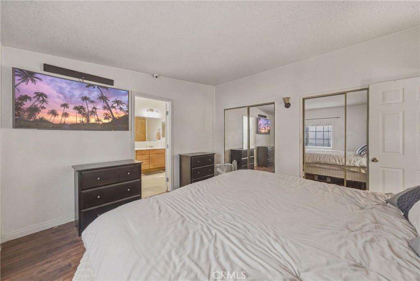
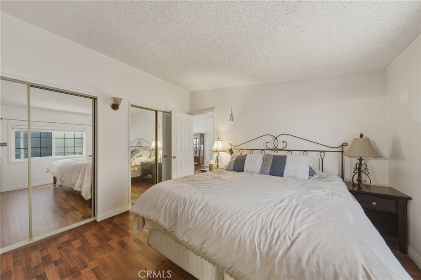
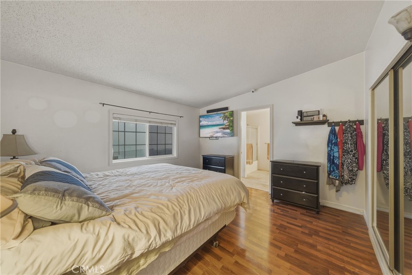
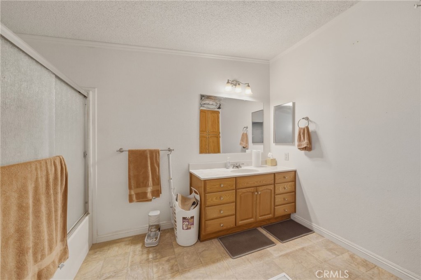
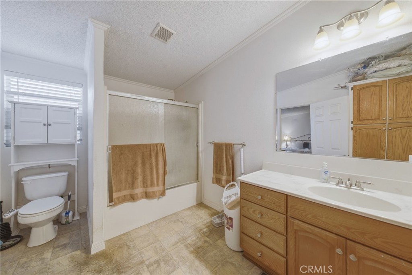
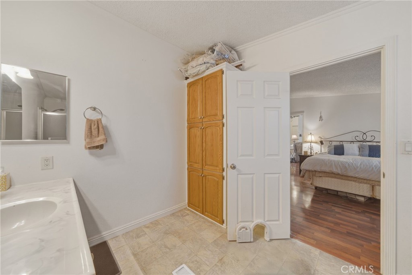
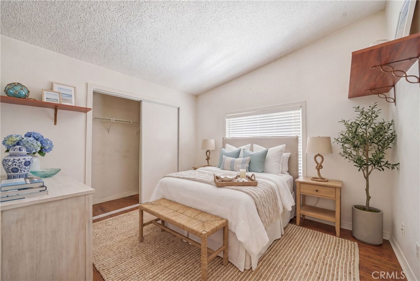
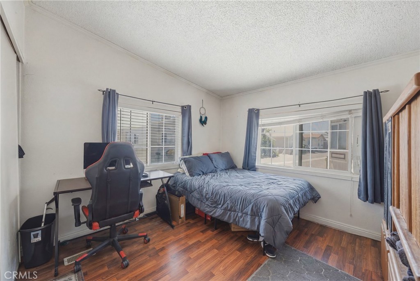
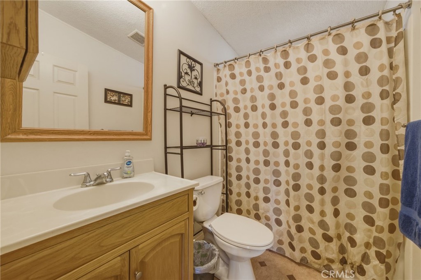
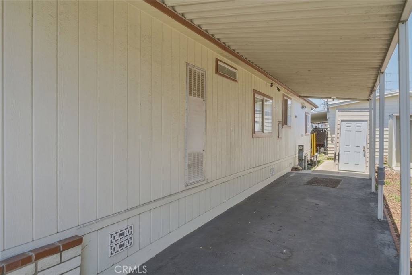
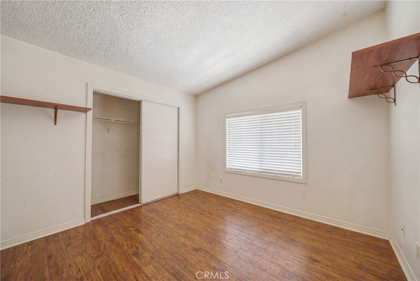
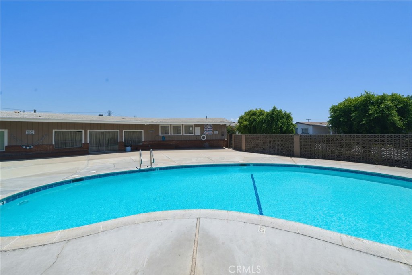
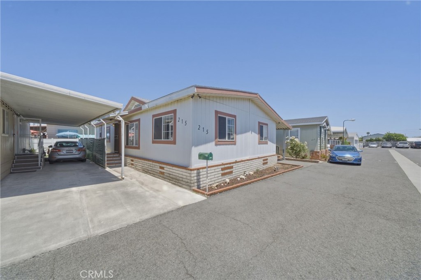
Nestled in a quiet, well established pride of ownership all ages park is this completely turn key 3 Bedroom, 2 Bathroom gem that certainly checks a lot of boxes. Situated between Beach Blvd and Disneyland off of Katella Ave this is truly the heart of OC. With dedicated tandem 2 car parking, a large storage shed and given the unit's excellent condition, this is the one! Enter to a warm and inviting great room that has a large living area, central dining room which leads to a fully open kitchen. With an abundance of prep and storage space, great light from an over the sink window and a convenient peninsula for even more space to perform your magic this kitchen will be the the hub of all the action. Beyond the kitchen is a large mud room which has a laundry closet, more storage and a back door that leads to the yard space and parking area. There are 3 total bedrooms and those start with the spacious primary suite which has great light and space and an oversized ensuite. Two additional bedrooms and a guest full bath completes the residence. With updated luminant wood floors, recent neutral interior paint and turn key livability this opportunity will not last. Welcome home.


Overview

Property Status
For Sale
Lot Size
18.65 Acres
MLS ID
OC26114589
Property Type
Manufactured-Mobile
Year Built
1996

Features & Amenities

Neighborhood
Orange County
View Description
None
Stories
1
Water Source
Public
Utilities
Cable Available, Cable Connected, Electricity Available, Electricity Connected, Natural Gas Available, Natural Gas Connected, Phone Available, Phone Connected, Sewer Available, Sewer Connected, Water Available, Water Connected
Pool
Association
Roof
Composition, Shingle
Lot Features
Back Yard, Corners Marked, Near Public Transit, Paved, Secluded, Zero Lot Line
Parking
Attached Carport, Asphalt, Covered, Carport, No Driveway, Paved, Tandem
Heat Type
Central, Natural Gas
Air Conditioning
Central Air, Electric
Laundry Room
Inside, Laundry Closet
Appliances
Disposal, Gas Range, Range Hood, Vented Exhaust Fan
Other Interior Features
Built-in Features, Ceramic Counters, Cathedral Ceiling(s), Open Floorplan, Storage, Solid Surface Counters, Tile Counters, All Bedrooms Down, Bedroom on Main Level, Main Level Primary
Sewer
Public Sewer, Sewer Tap Paid
Substructure
Raised
Disability Features
No Stairs
HOA Amenities
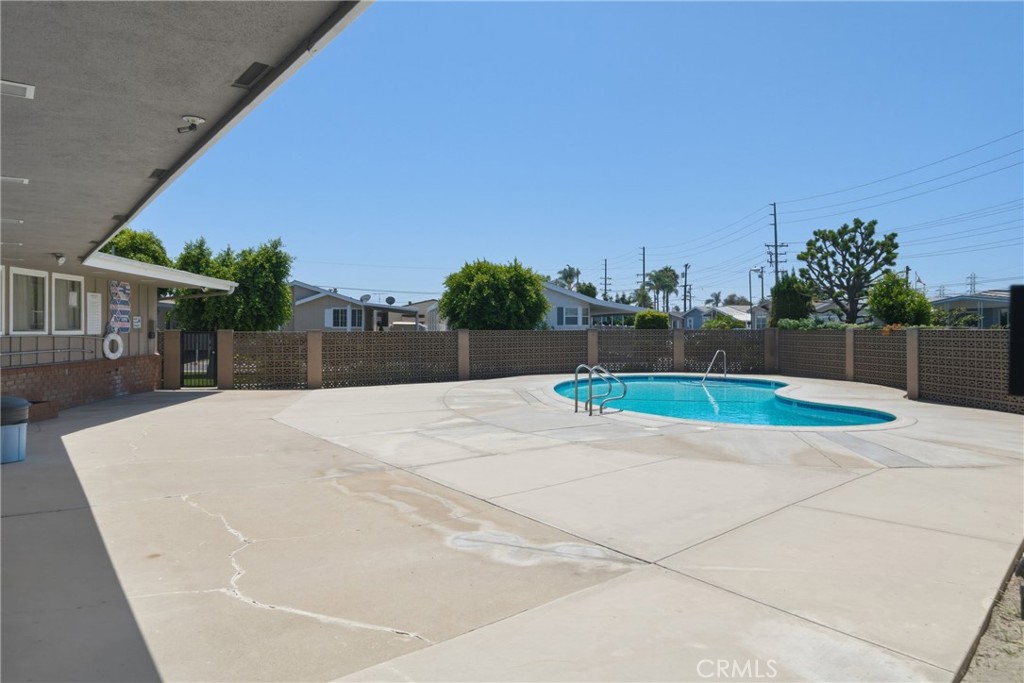
Pool
Security Features
Carbon Monoxide Detector(s), Smoke Detector(s)
Elementary School
Bryant
Middle School
Alamitos
High School
Rancho Alamitos
School District
Garden Grove Unified
Sales Price
$200,000

Downloads

10800 Dale Avenue 215

Schedule a Tour

I would love to help you see this beautiful home! As a full-service brokerage, we can help you tour. Please submit an offer, and answer questions about the buying process.

Thank you

for your interest in 10800 Dale Avenue 215, Stanton, CA 90680

10800 Dale Avenue 215
Navigate

Mortgage Calculator

Estimate your monthly mortgage payment, including the principal and interest, property taxes, and HOA. Adjust the values to generate a more accurate rate.
$0,000 Your Payment 20 15 65
$0,000 Your Payment

I'm Interested In

10800 Dale Avenue 215

or Contact

Follow Us On Instagram