Default sidemenu image
Search

Leave a Message

Thank you for your message. We will be in touch with you shortly.

Explore Our Properties

Property Description

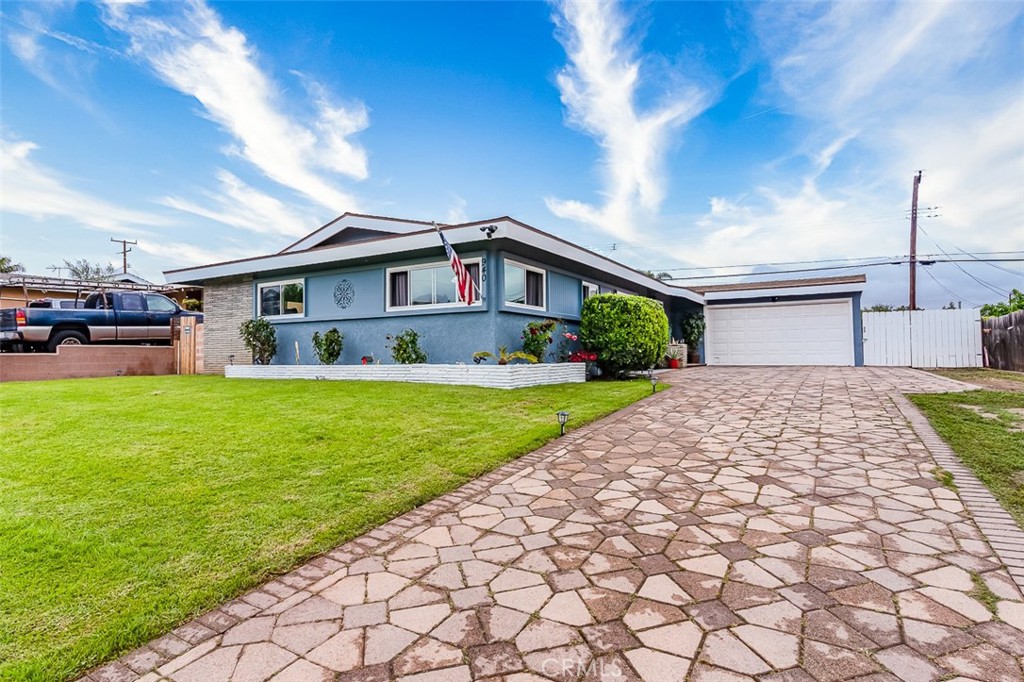
Welcome to this beautifully remodeled, turn-key residence offering modern comfort, style, and functionality.
This spacious home features 3 generously sized bedrooms, 2 tastefully updated bathrooms, and a 2-car attached garage with a custom paver stone driveway, providing ample parking for multiple vehicles, including RVs and a boat.
Step inside to discover a bright, open-concept layout highlighted by elegant wood and tile flooring, dual-pane windows, and fresh custom interior and exterior paint. The fully redesigned kitchen boasts sleek quartz countertops, contemporary cabinetry, and modern fixtures--perfect for both everyday living and entertaining guests.
Enjoy the added versatility of an enclosed patio, now converted into two bonus rooms, ideal for a home office, gym, or creative space. The spacious backyard is a true retreat, featuring a gazebo and mature fruit trees, including guava, avocado, and orange varieties--ideal for outdoor gatherings or quiet relaxation.
Additional upgrades include recessed lighting, updated light fixtures, ceiling fans, and a stylish accent wall that adds warmth and character. Ideally located near major shopping centers and quality schools, this move-in-ready home offers exceptional value and convenience.
Don't miss the opportunity to make this beautifully updated property your new home.


Overview

Property Status
Sold
Date Sold
August 21, 2025
Lot Size
7,475 Sq.Ft.
MLS ID
RS25100027
Property Type
Residential
Year Built
1959

Features & Amenities

Neighborhood
Orange County
View Description
None
Stories
1
Water Source
Public
Utilities
Electricity Available, Natural Gas Available
Pool
Association
Roof
Shingle
Lot Features
0-1 Unit/Acre
Parking
Driveway, Garage, Garage Door Opener, Paved, RV Access/Parking
Heat Type
Central
Air Conditioning
None
Laundry Room
Electric Dryer Hookup, Gas Dryer Hookup
Fireplace
Dining Room, Family Room, Kitchen
Appliances
Electric Range, Water Heater
Other Interior Features
Breakfast Area, Ceiling Fan(s), Eat-in Kitchen, Open Floorplan, Quartz Counters, Recessed Lighting, Storage, All Bedrooms Down, Bedroom on Main Level
Sewer
Public Sewer
Disability Features
Safe Emergency Egress from Home, Parking
High School
La Habra
School District
Other
Sales Price
$930,000

Downloads

940 Tropicana Way

Schedule a Tour

I would love to help you see this beautiful home! As a full-service brokerage, we can help you tour. Please submit an offer, and answer questions about the buying process.

Thank you

for your interest in 940 Tropicana Way, La Habra, CA 90631

940 Tropicana Way
Navigate

I'm Interested In

940 Tropicana Way

or
  • CallAlbeir Estefanous

    License #02144440

    949-942-1000
  • Follow Us On Instagram